Flood happens. Tear-out shouldn't.
Less mold. Less water damage. Same home. Stronger shell. About half the wait. Concrete shell walls print in days; finished home in typically 2–5 months depending on size — not a house in 24 hours.
Serving Granbury, Texas · Warranty 2 / 2 / 20
Why PrintEra
Speed
Walls in days. Full project typically 2–5 months by size vs 4–10 months stick frame.
Strength
Reinforced concrete shell resists fire, wind, pests, and water damage better than wood framing.
Comfort
Insulated cavity walls = airtight, efficient envelope that holds temperature and cuts drafts.
Value
Less framing labor, less waste, fewer weather delays on the wall phase — same finished-home quality.
Flood happens. Tear-out shouldn't.
Stick-frame stacks wood, drywall paper, and insulation mold loves. A 3D-printed concrete shell doesn't rot or feed mold the same way. With waterproof floors and proper drying, you're cleaning — not ripping out the bones of the house.
Honest note: we say far less potential for mold in the structure — not “mold-proof forever.” Soft goods, cabinets, and some finishes can still need attention after a flood. The win is the building itself.
| After water gets in | Stick frame | 3D printed (PrintEra) |
|---|---|---|
| Walls | Wood + drywall soak → swell, rot, mold | Concrete shell — nothing to rot |
| Mold risk | High (organics + hidden cavities) | Much lower (no wood food source in the shell) |
| Floors | Often tear-out | Waterproof floor; dry adequately and retain |
| Typical recovery | Major demo + rebuild | Clean, dry, refinish as needed; structure stays |
From dirt to done — roughly half the wait
We replace the slowest, most fragile part of the build (framing) with a continuous printed concrete wall system. Roof, windows, MEP, and finishes stay conventional quality.
- Site & foundation — Prep and foundation approach aligned with local code and soils. (Details finalized per lot.)
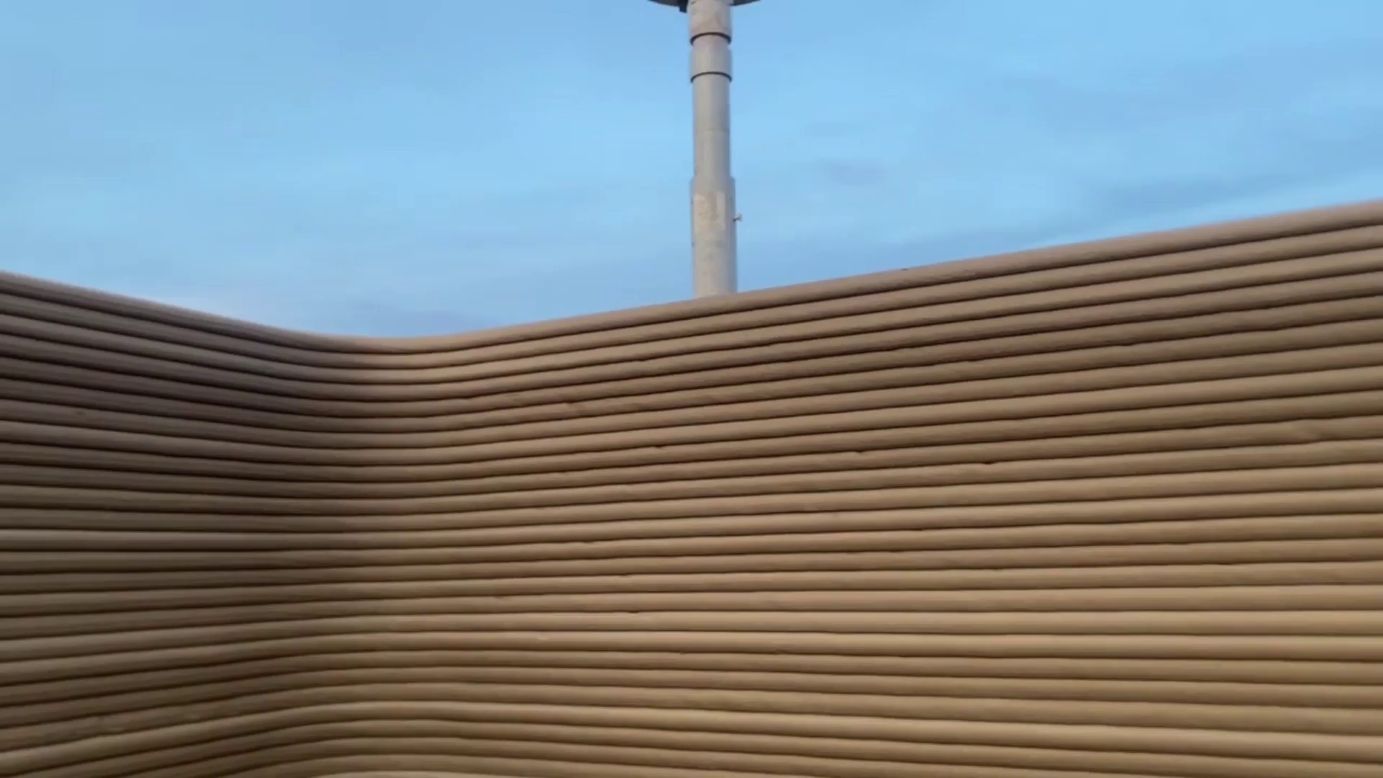
- Print the shell — Reinforced concrete walls with cavities for insulation, plumbing, and electrical. Wall phase measured in days, not weeks.
- Roof, openings & systems — Conventional roof, windows/doors, and MEP installed into a precise shell.
- Insulate & finish — Fill cavities for comfort/efficiency; complete interiors to move-in standard. Target typically 2–5 months overall, depending on size.
Process details and scheduling placeholders — ask us for the current build calendar.
Stick frame vs PrintEra printed
| Stick frame | 3D printed | |
|---|---|---|
| Typical full-build timeline | 4–10 months | 2–5 months (by size) |
| Wall structure | Wood studs + sheathing | Printed concrete with reinforcement |
| Insulation | Batts / foam in stud bays | Foam / fill in printed cavities |
| Damage / pest resistance | Vulnerable to fire, termites, rot, flood | Concrete shell resists fire, pests, water, high wind |
| Wall labor | Larger framing crew | Small print crew (often 2–3) |
| Jobsite waste (walls) | Often 10–15% | Often under ~2% |
Pros & honest cons
Pros we lead with
- Less mold potential — no wood shell for mold to feed on
- Water-damage resistant walls; waterproof floors dry after a flood
- Faster build time (typically 2–5 vs 4–10 months)
- Efficient insulation when cavities are filled
- Less labor bottleneck and less waste on the wall phase
Concerns — and the reframe
- “House in a day?” No — walls print fast; roof/MEP/finishes take real time. You still cut the project roughly in half.
- “Cold concrete?” Bare concrete is a poor insulator — we design insulation into the cavity.
- “Will it look weird?” Finishes and openings make it feel like a normal home.
- Code path varies by city; we work the AHJ early.
Backed by 2 / 2 / 20
Two years on the build and systems. Twenty years on the structure.
Builder's
Workmanship on the home as a whole.
Systems
Major systems coverage.
Structure
Structural shell / structure.
Confidence
Speed and flood resilience — plus a warranty you can point to on the tour.
Built with HiveASMBLD
PrintEra Homes LLC partners with HiveASMBLD — the 2024 merger of Hive3D and ASMBLD Building Systems — for 3D printing plus panelized interiors and roofs. Hybrid print + panels, Texas project experience, and a production partner for a stronger shell on a tighter timeline.

Questions we hear most
Is the whole house printed in 24 hours?
No. Walls print in days. Roof, mechanicals, and finishes still take real time. Full project is typically 2–5 months depending on size — vs a typical stick-frame schedule of 4–10 months.
Is it mold-proof?
We don't claim mold-proof forever. The concrete shell has far less potential for mold growth than wood framing, and waterproof floors can dry instead of tear out — with proper drying after water intrusion.
Will concrete walls feel cold?
Bare concrete is a poor insulator. PrintEra designs insulation into the wall cavities so you get comfort and efficiency with the strength of concrete.
Where are you building?
Granbury, Texas and nearby — including Western Hills Harbor on Lake Granbury. See Available Homes.
How do I inquire?
Use the form below, email info@printera.dev, or call (817) 526-4813. Investors: see Investors.
Ready to talk?
Tell us whether you're buying, investing, or referring. We'll follow up from info@printera.dev.
Inquire
Opens your email to info@printera.dev. Or call (817) 526-4813.